

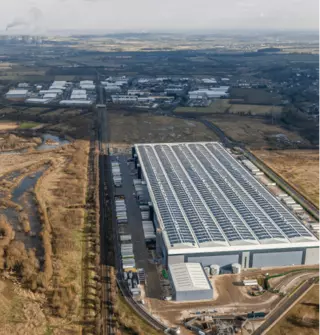
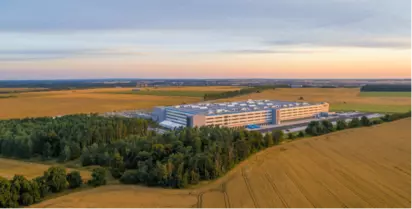

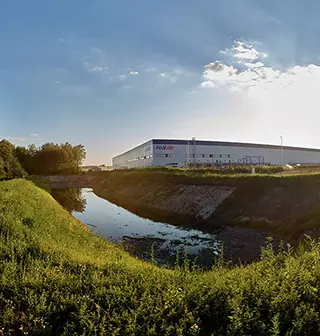



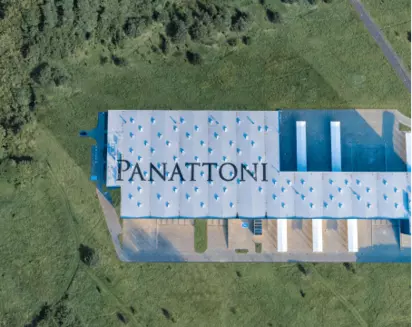

Panattoni has begun the development of a logistics centre in Warsaw for Toyota Logistics Services Poland. The project will be delivered in a BTS (build-to-suit) formula within the City Logistics Warsaw Airport IV complex and will comprise nearly 20,000 sqm of modern warehouse and logistics space, along with office and social facilities. Construction is scheduled to begin in May this year, with operations at the new location planned to start in June 2027.
Toyota Logistics Services Poland will relocate its operations from the current site to a larger and more modern facility while maintaining operational continuity and retaining its existing workforce. The new logistics centre will primarily serve the Polish market, supporting the company’s growth and its increasing demand for efficient supply chain solutions.
“Delivering a logistics centre for Toyota Logistics Services Poland is another example of the growing importance of BTS projects in a mature industrial real estate market. Well-established companies are increasingly opting for tailor-made solutions that allow facilities to be precisely aligned with operational processes, secure long-term business needs and improve the efficiency of the entire supply chain. Our cooperation with Toyota – a global automotive leader and one of the world’s most recognisable brands – is a strong sign of trust. We are pleased to support our partner in the further development of its operations in Poland,” says Michał Samborski, Regional Managing Director & Head of Development at Panattoni.
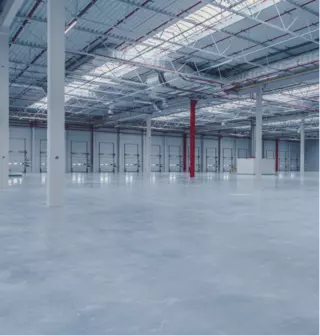
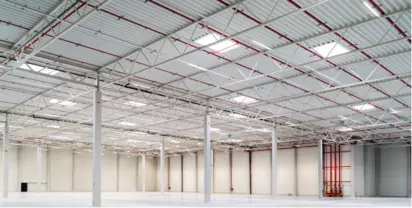
The logistics centre has been designed with the tenant’s operational requirements in mind. Particular attention has been given to the building’s technical parameters, including the layout and proportions of the hall, which enable the optimal organisation of logistics processes and the construction of a mezzanine of approximately 4,000 sqm. Due to the nature of the operations, the facility will also include a dedicated area for the safe storage of sensitive products such as oils and airbags. The building will be equipped with solutions enhancing energy efficiency, including air-to-air heat pumps and a mechanical ventilation system with heat recovery.
The Warsaw warehouse market remains the largest and most liquid in Poland, generating over 1.4 million sqm of gross take-up in 2025, accounting for nearly 21% of total national demand. In an environment where less than 700,000 sqm of space under construction is being developed on a speculative basis, build-to-suit projects and pre-let agreements (signed already at the development stage) are gaining importance as solutions for companies with precisely defined operational and technical requirements.
The choice of City Logistics Warsaw Airport IV – a modern urban industrial park located in the southern part of Warsaw – was driven by its proximity to the company’s current headquarters as well as convenient access to transport infrastructure, including major road routes and the airport. JLL advised Toyota Logistics Services Poland during the site selection and lease negotiations.
“The key to this project’s success was understanding that Toyota needed more than just additional space – it required the right location and a facility precisely tailored to the specifics of automotive operations. To achieve this, the advisory process involved a detailed analysis of the Warsaw market in terms of availability and location parameters. Building on these findings, the team then conducted in-depth work on the technical requirements. Ultimately, the build-to-suit formula made it possible to combine a strategic location with infrastructure designed exactly around the client’s operational processes,” says Karol Gajewski, Senior Consultant, Industrial Agency at JLL.
The Warsaw investment reflects Panattoni’s international experience in delivering projects for the Toyota brand across the CEE region. Previously, the developer delivered a centre for Toyota Material Handling of nearly 14,000 sqm at Panattoni Business Park Zdice. The facility – also delivered in the BTS formula – combines warehouse, service, demonstration, and office functions, and was designed in line with sustainable construction standards, ensuring maximum functionality and operational efficiency.